
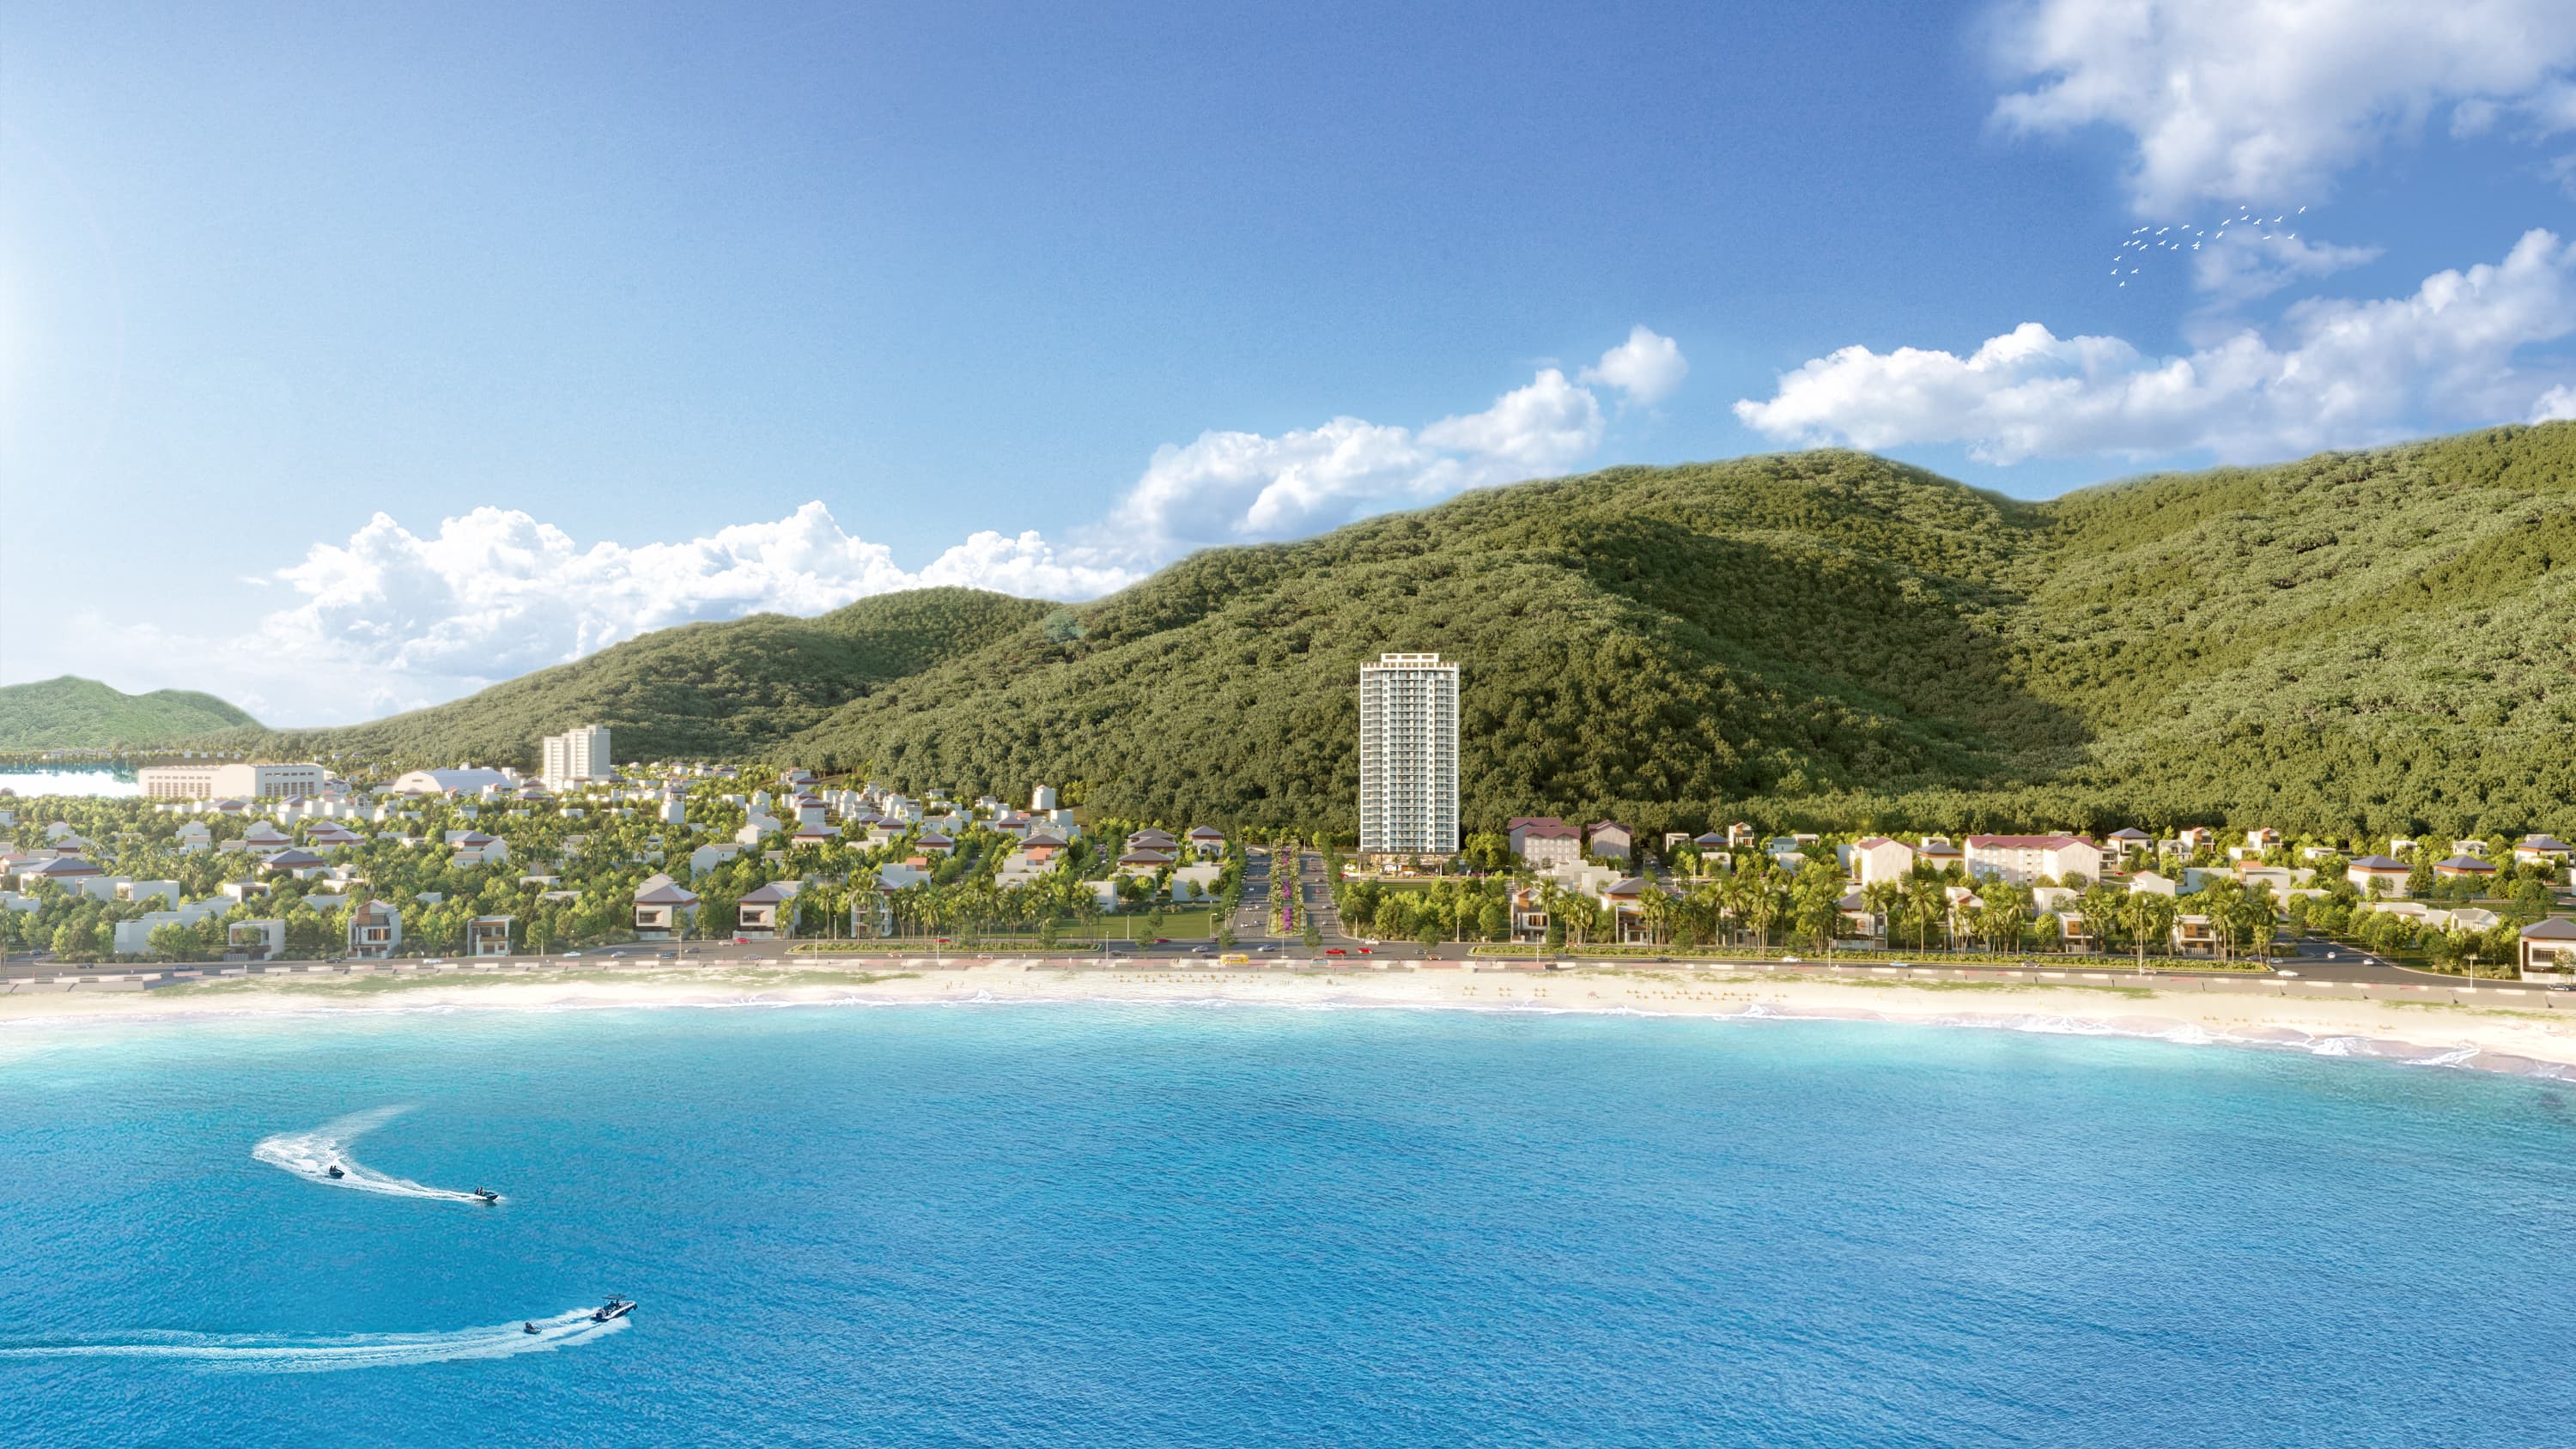
Hiyori Aqua Tower
Lô số 03 Khu A2-1, đường Lê Đức Thọ, P. Sơn Trà, TP. Đà Nẵng
О проекте
HIYORI Aqua Tower is Sun Frontier Da Nang’s second high-rise after Hiyori Garden Tower, on lot 03 zone A2-1 Le Duc Tho Street, Son Tra. Official specs and the 19 August 2024 release: 25 floors plus 2 basements on 1,850 m² (GFA 24,393.6 m²), 202 one- to three-bedroom units with long-term ownership; permit 16/GPXD dated 13 August 2024. Typical floors have 9 units and more than 80% sea or mountain views; amenities include an outdoor pool, covered lobby, fitness/yoga/kids, community space and a kindergarten. Started 19 August 2024; February 2026 was the 4th-floor slab. IR (February 2026) cites completion in H1 FY2027 — not handed over. Some same-site blurbs say 26 floors; 25 from the official spec is used.
Особенности
- 25 floors + 2 basements, 202 units
- Sister of Hiyori Garden Tower
- 9 units per floor, >80% sea/mountain views
- Under construction, complete H1 2027 — developer CGI
Башни
HIYORI Aqua Tower(1)
25 этажей · 202 квартир
Типы квартир
1A
50.1–50.1 m²
1B
41.56–41.56 m²
2A
65.65–65.65 m²
2B
63.85–63.85 m²
2C
81.91–81.91 m²
2D
73.61–73.61 m²
3A
137.59–137.59 m²
3B
175.04–175.04 m²
Удобства
Outdoor pool
Fitness / yoga / kids
Community space
Kindergarten
Covered lobby, 24/7 security
2 basement levels
Рядом
My Khe Beach
Son Tra
Dragon / Han bridges
Vincom
Da Nang International Airport
Условия аренды
- Плата за управление
- Per the building management fee schedule (no published amount on the developer site)
Видео и ссылки
FAQ
Who is the developer of HIYORI Aqua Tower?
Aqua Tower LLC (Sun Frontier Danang 48.5%); developed by Sun Frontier Da Nang, per hiyoriaquatower.com / the 19 August 2024 release.
How many floors and units?
25 floors plus 2 basements and 202 units (official spec). Some same-site blurbs say 26 floors — that figure is not used.
Has it been handed over? How does it relate to Hiyori Garden Tower?
Not handed over. It is Sun Frontier’s second high-rise after Hiyori Garden Tower. IR (February 2026) cites completion in H1 FY2027; February 2026 was the 4th-floor slab.
What are the official unit areas?
Official wall-to-wall cards: 1A 50.1 m²; 1B 41.56 m²; 2A 65.65 m²; 2B 63.85 m²; 2C 81.91 m²; 2D 73.61 m²; 3A 137.59 m²; 3B 175.04 m².
Доступные квартиры
0 объявлений